elias
The hallways feel cold. The lighting flickers. A student who uses a wheelchair cannot reach the science lab sink. Another student, who is neurodivergent, feels overwhelmed by the constant noise in the cafeteria. These physical details send a silent message. They tell some students, “This place was not built for you.”
School facilities are a mirror of a district’s values. When we talk about equity and inclusion, we often focus on curriculum or discipline policies. But the building itself teaches students every day. If we want to create truly equitable schools, we must redesign the physical environment. This guide provides actionable strategies for school administrators, facility planners, and policy makers. It is built around the core idea of school facilities equity and inclusion design.
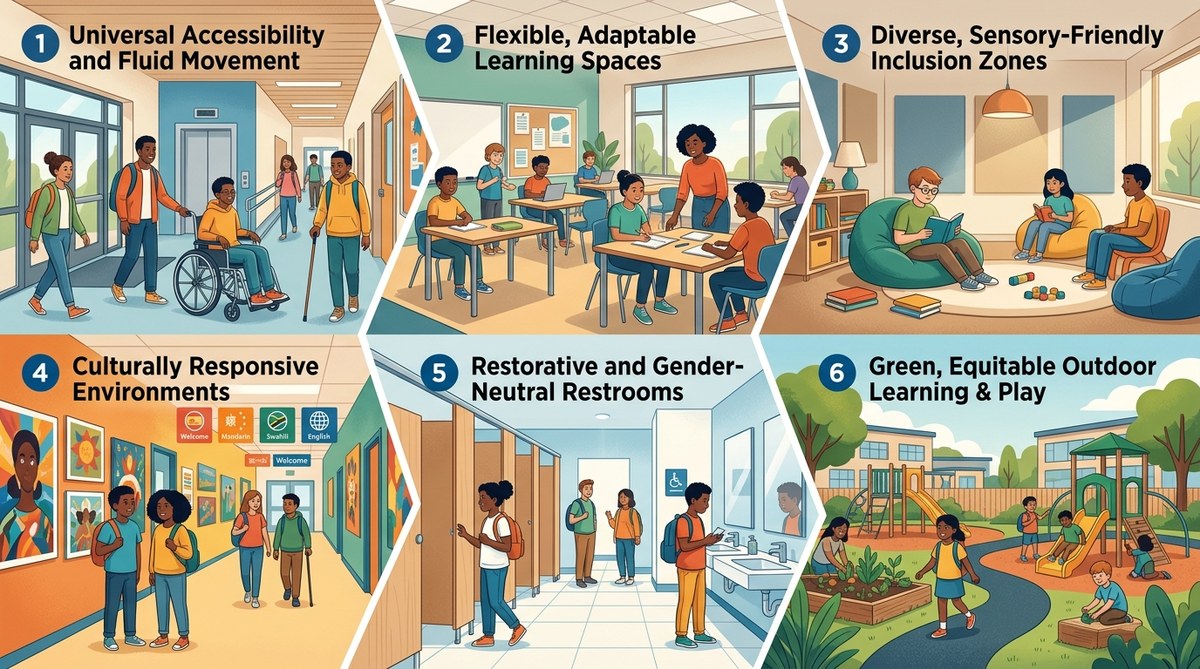
Redesigning school facilities for equity and inclusion is not just about ramps and accessible bathrooms. It is about creating spaces where every student feels they belong. This guide offers six practical strategies, from conducting an equity audit to designing sensory-friendly zones, that any district can implement starting today.
Start With an Equity Audit of Your Building
Before you buy new furniture or paint walls, you need data. An equity audit is a systematic review of your school’s physical spaces. It looks at who has access to what. It asks hard questions about which students get the best classrooms, the newest technology, and the most natural light.
You can conduct this audit with a simple rubric. Walk through every part of the building with a checklist. Note the condition of floors, ceilings, and windows. Look at the placement of special education rooms. Are they tucked away in a basement corner or integrated into the main flow of the school?
A useful tool is to map the “heat” of your building. Where are the loudest, darkest, or most crowded spaces? Who uses those spaces most often? Compare that to the quiet, bright, and spacious areas. You might find that students in advanced placement classes get the rooms with the best views, while students in remedial programs get the windowless basement rooms.
This audit gives you a baseline. It helps you prioritize projects that will have the biggest impact on equity. Without this step, you risk making cosmetic changes that do not address the root problems.
Create Flexible and Sensory-Friendly Learning Zones
One size does not fit all. A classroom designed for a lecture does not work for a group project. A bright, open space might energize one student but overwhelm another. The goal of school facilities equity and inclusion design is to offer choices.
Consider these elements when planning flexible zones:
- Lighting controls: Install dimmers and allow teachers to adjust brightness. Avoid harsh fluorescent lights. Use natural light where possible.
- Acoustic panels: Reduce noise pollution. Carpet tiles, fabric wall panels, and ceiling baffles can absorb sound and help students with auditory sensitivities focus.
- Furniture on wheels: Let students reconfigure their space. Lightweight chairs, standing desks, and mobile whiteboards support different learning activities.
- Calm corners: Designate a small area in each classroom or in the hallway with soft seating, low lighting, and noise-canceling headphones. This is a space for students who need a break from sensory input.
“We cannot expect students to regulate their emotions in spaces that dysregulate their nervous systems. The physical environment is a co-regulator. When we design for sensory needs, we design for everyone.” — Dr. Aisha Thompson, Environmental Psychologist
By offering flexible and sensory-friendly zones, you reduce the need for students to leave the classroom to find comfort. This keeps them engaged in learning.
Ensure Universal Access Beyond the Ramp
Many schools meet the bare minimum for ADA compliance. They install a ramp at the front door. They widen a bathroom stall. But true inclusion goes further. It means a student who uses a mobility device can participate in every activity, from science labs to art class to the school play.
Here is a table that contrasts common compliance mistakes with truly inclusive design practices:
| Common Mistake | Inclusive Alternative |
|---|---|
| Ramp at the side entrance only | Main entrance is fully accessible |
| One accessible bathroom on the ground floor | Accessible bathrooms on every floor, near every pod |
| Science lab tables are standard height | Lab tables are height-adjustable |
| Playground has rubber mats but no transfer points | Playground includes ramped platforms and accessible swings |
| Signage is in small print | Signage includes braille and large print |
| Emergency alarms are only audible | Alarms include visual strobe lights |
When you design for universal access, you do not just help students with disabilities. You help everyone. A parent pushing a stroller uses the same ramp. A teacher recovering from a knee injury uses the height-adjustable table. This is the heart of inclusive design.
Use Color and Wayfinding to Build Belonging
The colors on your walls are not just decorative. They send psychological signals. A school that is painted entirely in institutional gray or beige can feel cold and unwelcoming. A school that uses warm, culturally affirming colors can help students feel seen.
Work with your community to choose a color palette that reflects the cultures and identities of your student body. This is not about painting one wall with a rainbow. It is about intentional choices. For example, a school with a large Indigenous student population might incorporate earth tones and patterns that honor local traditions.
Wayfinding is equally important. Clear, intuitive signage helps students navigate the building independently. This is especially critical for younger students, new students, and students with cognitive disabilities. Use icons and symbols alongside text. Make sure the font is large and high-contrast.
A good wayfinding system reduces anxiety. Students feel more confident when they know where they are going. This is a small investment with a big payoff for school climate.
Design for Community and Collaboration
Schools are often the largest public building in a neighborhood. They should function as community hubs. When you design for community use, you signal that the school belongs to everyone.
Consider these design features:
- A welcoming main entrance with a visible front desk, not a fortress-like barrier.
- A parent resource room with comfortable seating, a computer station, and a coffee maker.
- A community kitchen for family cooking classes.
- Flexible auditorium or gym space that can host evening events, health clinics, or voting stations.
When families feel welcome in the building, they are more likely to engage with the school. This engagement is a powerful driver of student success. A school that is open to the community after hours becomes a center of trust and support.
Prioritize Healthy and Sustainable Materials
Equity also means environmental health. Students in under-resourced schools are more likely to attend buildings with poor air quality, mold, or outdated HVAC systems. This is not just uncomfortable. It is harmful. Poor indoor air quality is linked to higher rates of asthma, absenteeism, and lower test scores.
When you plan a renovation or new construction, prioritize healthy materials. Look for low-VOC paints, formaldehyde-free furniture, and sustainable flooring like linoleum or cork. Ensure your HVAC system meets or exceeds ASHRAE standards for fresh air intake.
These upgrades cost money upfront. But they pay off in reduced health costs and improved attendance. They also send a message that the district values the health of every student equally.
A Step-by-Step Process for Your Redesign Team
If you are ready to start, follow this practical process. It will keep your team focused and accountable.
- Form an inclusive planning committee. Include teachers, custodians, parents, and most importantly, students. Students with disabilities and students of color must have a seat at the table.
- Conduct the equity audit. Use the checklist described earlier. Take photos. Collect data on temperature, noise, and air quality in different zones.
- Set three priorities for the first year. Do not try to fix everything at once. Choose three changes that will have the greatest impact. For example: improve hallway lighting, add acoustic panels to the cafeteria, and create a calm corner in every classroom.
- Create a budget and timeline. Identify funding sources. Look at Title I funds, ESSER dollars, local bonds, and grants from organizations like the U.S. Department of Education.
- Communicate with the community. Share your plan. Explain why these changes matter. Invite feedback.
- Implement and measure. After the changes are made, repeat the audit. Survey students and staff. Did the noise levels drop? Do students feel more comfortable? Use this data to inform your next set of priorities.
Common Pitfalls to Avoid
Even with the best intentions, teams can make mistakes. Here are some common ones to watch for:
- Tokenism: Asking one student with a disability for input, and then ignoring their suggestions.
- Designing for the “average” student: There is no average student. Design for the margins.
- Ignoring maintenance: A sensory garden is only helpful if someone waters it. A height-adjustable table is useless if the mechanism breaks.
- Forgetting about staff: Teachers and support staff also use the building. Their comfort matters for retention and morale.
- Rushing the process: Meaningful change takes time. A one-day design charrette is not enough. Build in time for reflection and iteration.
Why This Work Matters More Than Ever in 2026
We are living through a time of increased awareness about mental health, neurodiversity, and systemic inequality. Students are more aware of these issues than any previous generation. They notice when the building does not match the values posted on the wall.
A school that invests in school facilities equity and inclusion design is making a statement. It says, “We see you. We value you. We are willing to change the structure to support you.” That message has power.
When you create a building that works for everyone, you reduce behavior referrals. You increase attendance. You improve academic outcomes. But more than that, you build a community where every student can thrive.
Start small. Pick one hallway. Paint it a warm color. Add a bench where students can sit and talk. Install a dimmer switch. Listen to what happens next. The students will tell you if you are on the right track.
For more guidance on creating equitable learning environments, check out our resources on https://freshschools.org/creating-inclusive-learning-spaces-that-foster-student-engagement/ and You can also learn how to https://freshschools.org/how-to-foster-child-centered-learning-environments-that-enhance-equity/ for deeper impact.
The building is not just a container for learning. It is a teacher itself. Make sure it teaches the right lesson.